
Assuring Sub-Micron Height Measurement Confidence With Automated System Verification
In high-yield manufacturing, like semiconductor, advanced electronics, medical device, precision optics, and aerospace, the cost of measurement uncertainty is high. Unplanned downtime, phantom defects, and measurement drift can easily erode your production margins. Metrology equipment needs to deliver highly accurate measurements while offering an easy, frictionless way to verify that accuracy on the production floor.
Peak Metrology solves this challenge on 3D scanning and measurement platforms by integrating an automated verification process. This process is centered around a certified Step Height Standard.
What Problem Does In-Line Verification Solve?
Operations and quality managers often face a tough choice between standard operating discipline and keeping machines running. Traditional calibration methods create bottlenecks in a few key ways:
- Lengthy Calibration Routines: Traditional system calibrations require specialized field engineers, long offline hours, and subjective manual alignments.
- Operator Variability: In facilities with multiple shifts, different operators handle fixtures and procedures differently. This introduces variances that distort statistical process control (SPC) baselines.
- Traceability Gaps: Being ready for an audit requires an unbroken chain of calibration back to standard SI units. Without certified reference artifacts, your audit compliance remains vulnerable.
Peak’s equipment addresses these bottlenecks by using non-contact measurement technology and world-leading precision motion. This design allows for long-term, continuous operation and eliminates the need for regular calibration services. Instead, users can run a routine, push-button verification in under two minutes. This delivers immediate pass/fail clarity before running critical production batches.
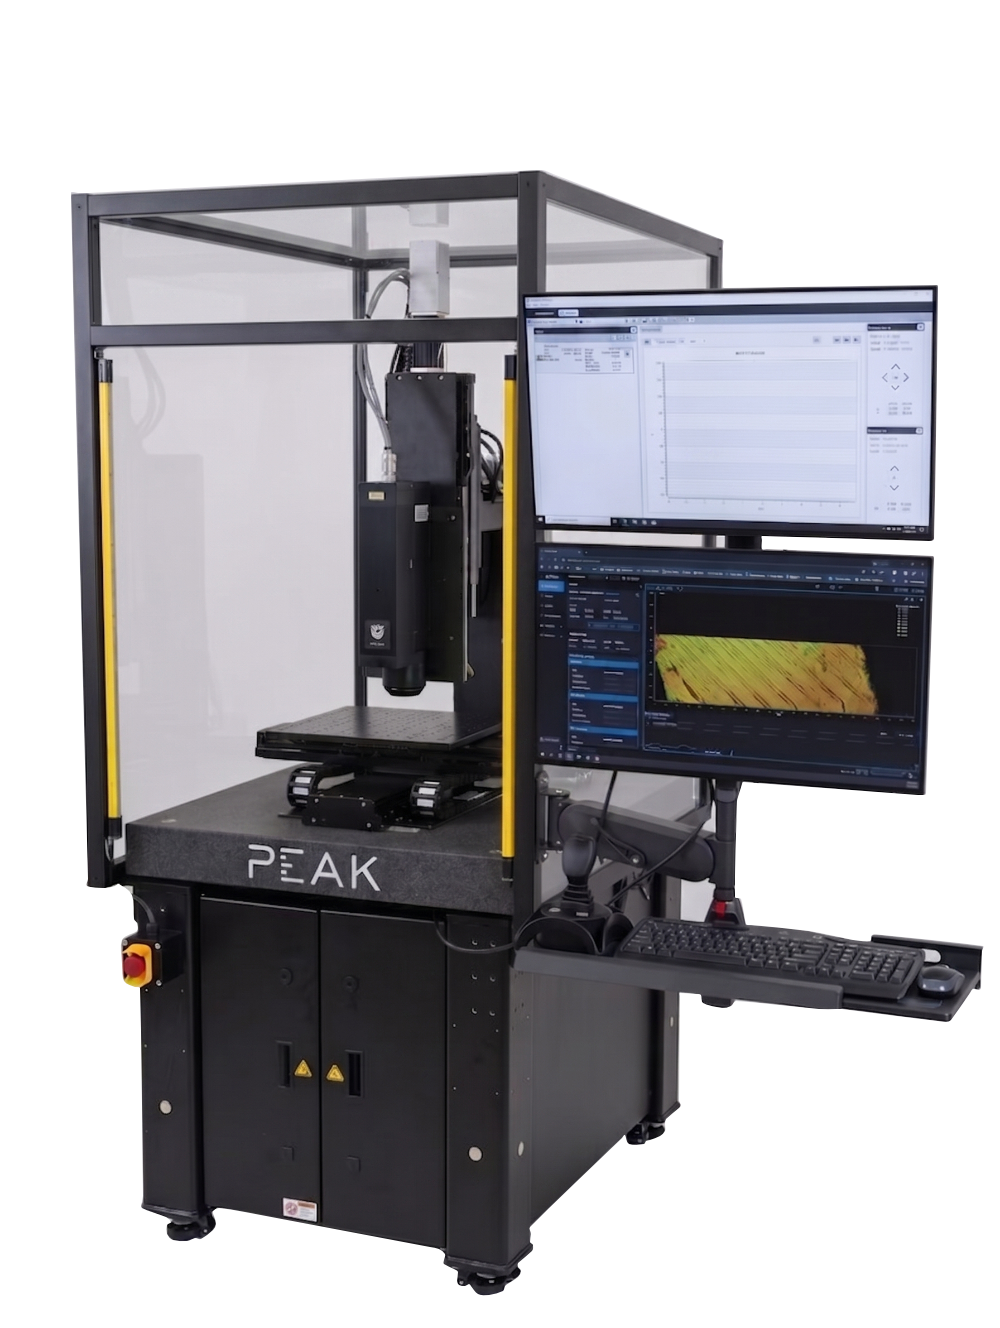
Showing the PM-400 platform.
The Reference Standard
To provide a rock-solid foundation for system verification for non-contact sensors, we utilize the Rubert Type 515X step height standard.
- Traceable: It is calibrated by UKAS-accredited labs that conform to ISO/IEC 17025 and national physical standards like NPL/NIST.
- Stable: It is made from electroformed pure nickel supported by a heavy-gauge stabilized steel base. This provides long-term structural integrity and thermal stability.
- Precise: It features precision micro-grooves ranging from 1 µm to 1000 µm. For the PM-400 verification protocol, primary validation focuses on the 10 µm, 50 µm, and 100 µm steps to cover the sensor’s most demanding dynamic range.
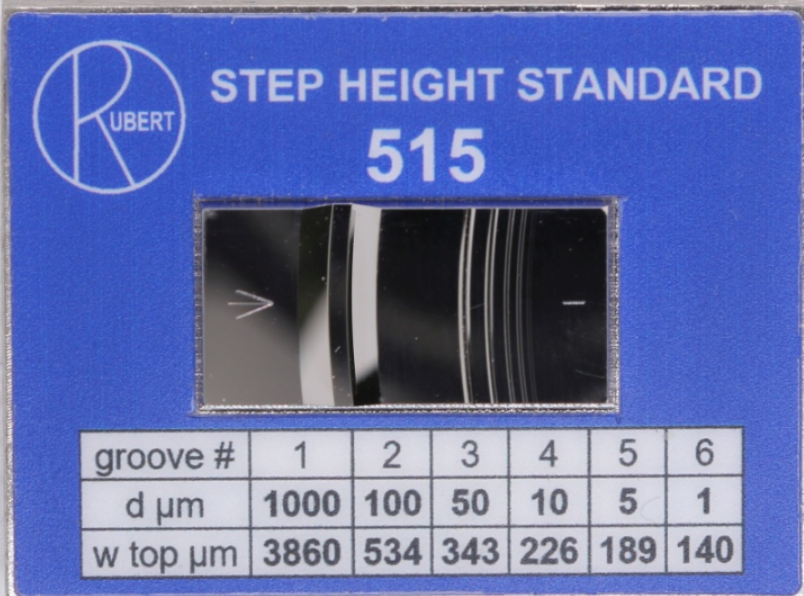

By referencing calibrated master steps with certified expanded uncertainties in the tens of nanometers, the Rubert gauge provides a defensible ground truth for production audit trails.
How It Works: The 2-Minute Automated Workflow
The verification architecture eliminates human error while maximizing tool uptime. Here is how the automated workflow operates:
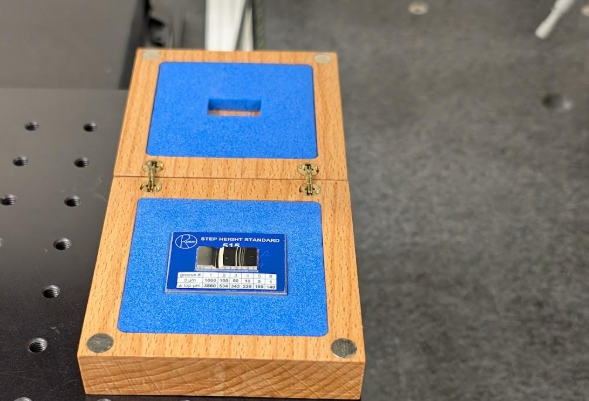
- Place the Standard: The Rubert gauge is positioned on the PM-400 sample chuck in a pre-specified location. Only a rough, “by-hand” placement is needed because pattern matching is used to overcome slight variations in artifact placement.
- Launch the Recipe: The technician simply selects the standard verification recipe within Peak’s CaptureUI software. Precision positioning stages automatically position the sensor directly above the target grooves.
- High-Speed Scan: The system traverses across the 10 µm, 50 µm, and 100 µm grooves to acquire a high-density point cloud. Because it is non-contact, there is no physical stylus to wear down the nickel standard.
- Auto-Calculate: Our onboard analysis engine automatically aligns the scan data, detects the groove locations, and measures their depths. This analysis happens immediately following data acquisition, meaning no operator involvement is required.
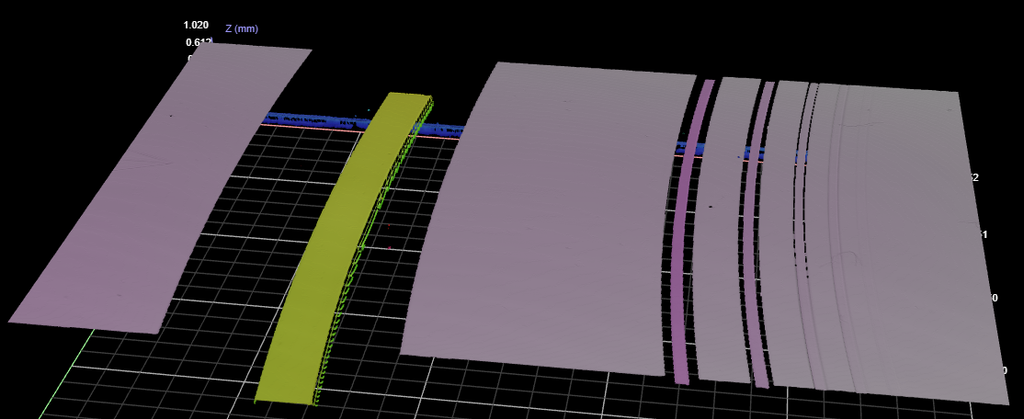
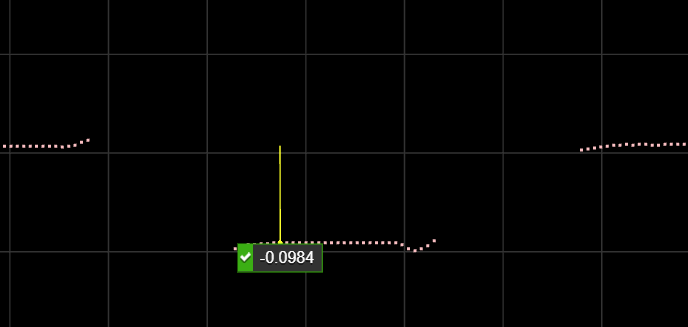
- Pass/Fail Decision: The measured step values are compared against certified calibration values. If the deviation is within the pre-defined operating envelope, the system logs a PASS certificate and green-lights production.
| Measurement | Value | Pass/Fail |
| Measurement 100µm | 99.31737 | Pass |
| Measurement 50µm | 50.70275 | Pass |
| Measurement 10µm | 11.11248 | Pass |
proving out the performance with a gage R&R
To back up our performance claims, Peak Metrology conducted a Gage Repeatability and Reproducibility (GR&R) study on the PM-400 equipped with high-resolution non-contact optical profiling heads.
We assessed two distinct operating scenarios across 10 repeated runs per condition:
- Equipment Variation (Repeatability): The gauge remained untouched between cycles to test pure mechanical stability, optical signal-to-noise ratio, and algorithm repeatability.
- Operator Variation (Reproducibility): The gauge was completely removed, re-handled, and re-fixtured between every cycle to test the system’s resilience against operator fixturing variance.
Key Findings:
- 100 µm Step Depth: Achieved an equipment repeatability of 0.049 µm and operator reproducibility of 0.171 µm. The absolute accuracy offset was just 0.789 µm compared to the certified master value.
- 50 µm Step Depth: Achieved an equipment repeatability of 0.089 µm and operator reproducibility of 0.082 µm. The absolute accuracy offset was 0.751 µm.
- 10 µm Step Depth: Achieved an equipment repeatability of 0.100 µm and operator reproducibility of 0.180 µm. The absolute accuracy offset was 0.713 µm.
Note: The sensor used for this GR&R has a nominal linearity specification is rated at 0.4 µm; the PM-400 preserves sub-micron overall accuracy across all steps even when subjecting the system to manual re-fixturing cycles.
Overall, the PM-400 preserves sub-micron overall accuracy across all steps, even when subjecting the system to manual re-fixturing cycles.
Main Benefits and ROI
- Nanometer-Class Repeatability: Across all evaluated steps, the variation standard deviation for the measurement system remained at or below 0.100 µm (or 49 nm at a 100 µm depth). This confirms that machine vibration, short-run thermal expansion, and stage jitter do not contaminate measurement data.
- Elimination of Operator Bias: Even when operators deliberately unloaded and reloaded the reference standard between measurements, reproducibility variance remained around 0.17 µm, well within acceptable manufacturing tolerances. This allows multi-shift facilities to deploy standard technicians without fear of user-dependent measurement skew.
- Rapid Return on Investment: Pre-shift line qualification drops from hours of calibration checks down to a 2-minute automated cycle. Every step verification automatically produces timestamped records referencing UKAS Certified Values for audit defense. Finally, high gauge precision ensures that production parts are neither falsely rejected nor falsely accepted, lowering scrap rates.
Conclusion
For any customers validating equipment for high-precision manufacturing, metrology platforms must be both exceptionally accurate and effortlessly verifiable.
The measurement system pairs advanced motion and sensing with an automated Rubert step verification architecture. By verifying performance against accredited physical standards on demand, manufacturing operations achieve guaranteed sub-micron fidelity, frictionless shift-to-shift quality assurance, and unmatched GR&R compliance that satisfies the most demanding tier-one customer audits.
Reach out to us for consultation so that we can guide the selection process. For more information about our measurement systems, visit our sensor integration product page.